
Code & Compliance Explainers
OBC Barrier-Free Grab Bar Requirements
A washroom-by-washroom checklist for specifying an accessible stall in Ontario.
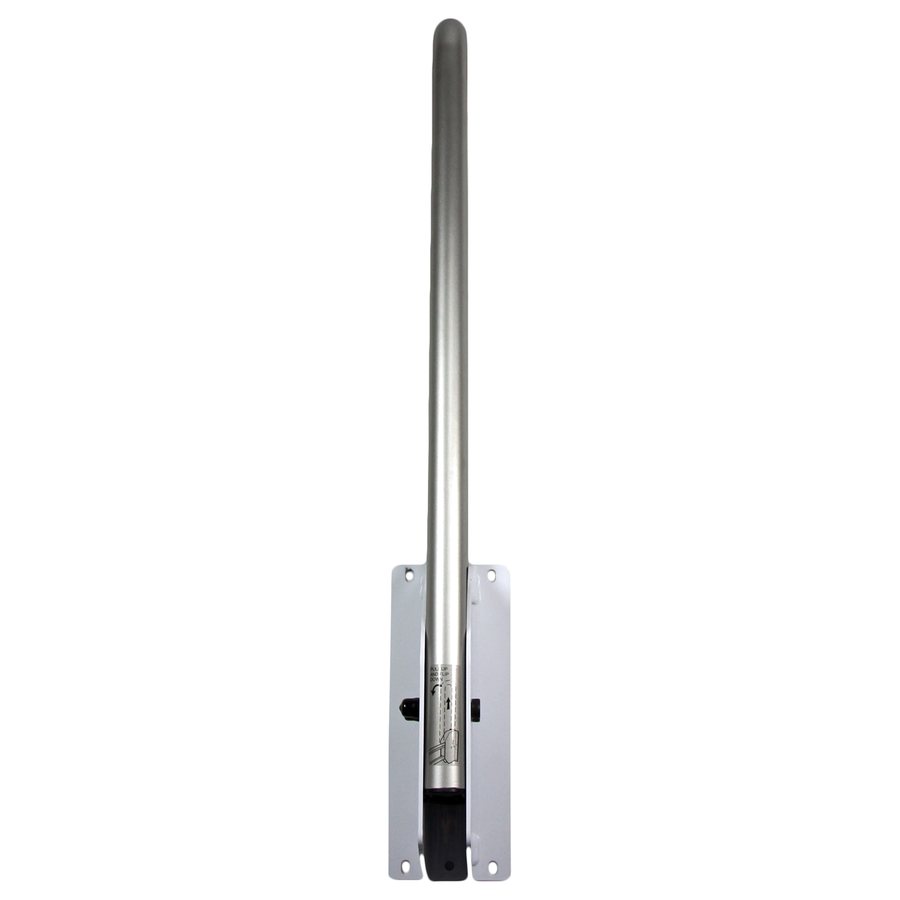
Specifying grab bars for an accessible washroom involves more than choosing a suitable stainless-steel bar and adding it to a purchase order. The bars need to suit the intended transfer, sit where the applicable requirements call for, be properly supported, and coordinate with the surrounding fixtures.
For contractors, facility managers and specifiers working in Ontario, the efficient order is: check the design requirements first, confirm the product configuration second, and verify the complete installation before handover.
1. Start with the applicable code and standard
Ontario’s Building Code sets the accessibility requirements for most new construction and extensive renovations; CSA/ASC B651, Accessible Design for the Built Environment, is the other key reference. Which edition and provisions apply depends on the building, occupancy and project scope — confirm this rather than relying on an older drawing or an unverified online dimension.
One common mix-up worth flagging: Ontario’s Supplementary Standard SB-7 covers guards for housing and small buildings. It is not the barrier-free washroom design standard, and shouldn’t be cited as the authority for grab-bar dimensions.
Before specifying products, establish:
- The applicable Building Code edition and permit requirements
- Whether the washroom and water closet must meet barrier-free requirements
- The required grab-bar arrangement for the specific fixture and transfer configuration
- Any additional requirements in the contract documents or project accessibility standards
2. The three grab-bar components
A typical accessible water-closet specification includes a rear bar, a side bar, and a fixed or swing-up support bar, depending on the approved layout. These serve different functions, and shouldn’t be treated as interchangeable:
Rear grab bar — provides a handhold behind the water closet. Its location and usable length need to be coordinated with the water-closet position and the applicable requirements.
Side grab bar — provides support alongside the water closet, positioned to suit the intended approach and transfer arrangement, not just the available wall space.
Fixed or swing-up support bar — a swing-up bar provides movable support where the approved configuration calls for it. Don’t automatically substitute a fixed bar for a swing-up model, or the reverse — confirm the exact configuration the project requires.
These three components describe a common specification, not a rule that every barrier-free washroom contains exactly three bars in the same arrangement — the required configuration needs to be verified for the specific installation.
3. Check mounting height, clearance and support
A compliant product can still be installed incorrectly. Before ordering, review on the approved drawings and manufacturer documentation:
- Mounting height — confirm against the applicable Code and standard, not a dimension copied from an older project
- Clearances — the space around the water closet, distance between fixtures, the transfer area, and any interference with doors, partitions or dispensers
- Bar projection and gripping space — confirm the installed bar provides the required gripping surface without obstructing the intended movement
- Mounting substrate — verify the wall construction and anchoring are suitable for the product and the loads it needs to withstand
- Installation instructions — review the manufacturer’s specified mounting hardware and fixing method before work begins
4. What to specify for one accessible stall
Mira’s own quote-builder applies this as a procurement checklist for one accessible stall:
- Two straight grab bars
- One swing-up grab bar
- One backrest
- Accessible signage
Confirm this matches the approved design before ordering — the product list establishes what to buy, not that the installation is code-compliant. For each item, record the selected model, dimensions, finish and mounting requirements, and confirm the backrest and swing-up bar suit the intended water-closet arrangement.
On projects with multiple accessible stalls, list each stall separately on the fixture schedule — it makes quantities and layout variations much easier to check.
5. Final pre-order checklist
- The applicable Code edition and accessibility requirements have been identified
- The approved drawing shows the required grab-bar arrangement
- Bar lengths, mounting positions and clearances have been verified
- The selected models and finishes match the specification
- Suitable structural support and mounting hardware have been confirmed
- The backrest, swing-up bar and signage are included where required
- Product quantities have been checked against the number and type of stalls
- Installation and final inspection requirements have been communicated to the contractor
Specify with confidence
Browse the barrier-free range
Grab bars, backrests, accessible signage and compliant fittings, tagged and filterable in one place.